


X:0.0
Y:0.0
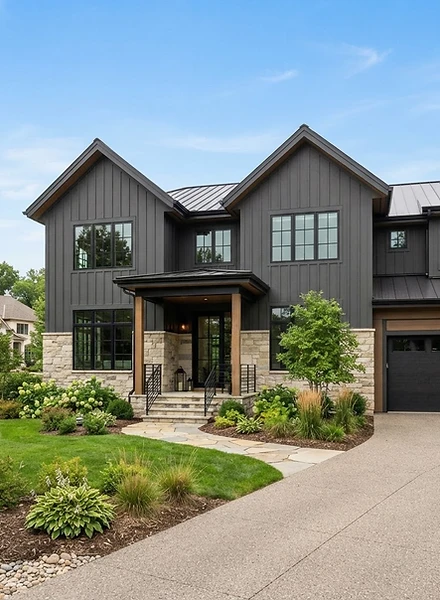
Residential New Build
New Build Residence
Area
3,200 SF
Materials
Board & Batten · Limestone
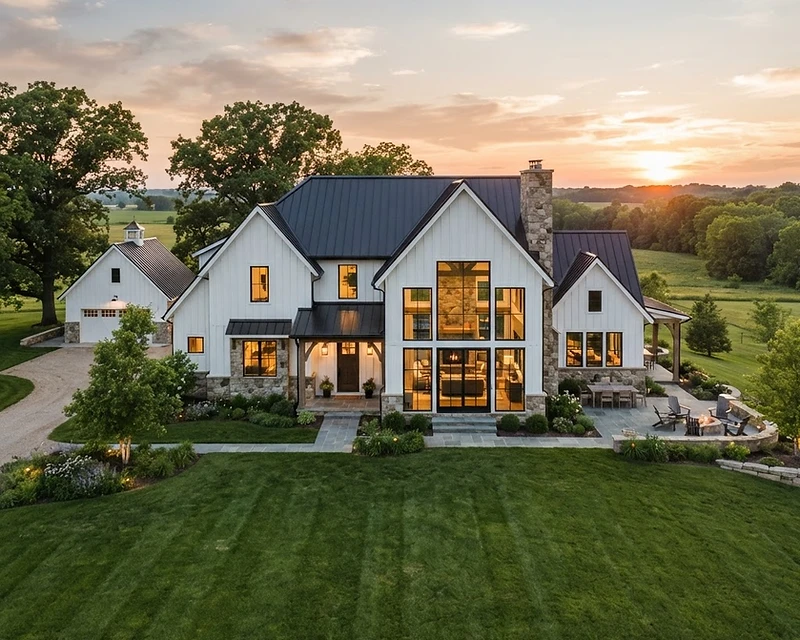
Outdoor living design and residential drafting — functional, beautiful spaces with clear plans from concept through completion.
Five deliverables, one drafting table. Hover a card to expand the technical drawing beneath.
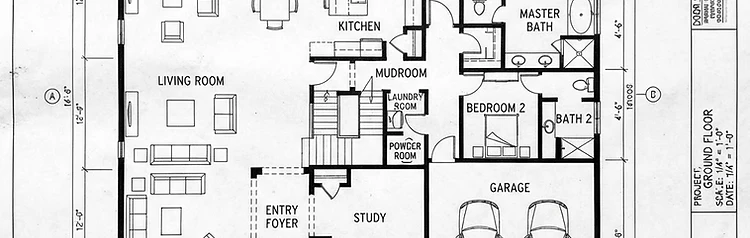
Concept layouts that align every detail with your vision for the space.
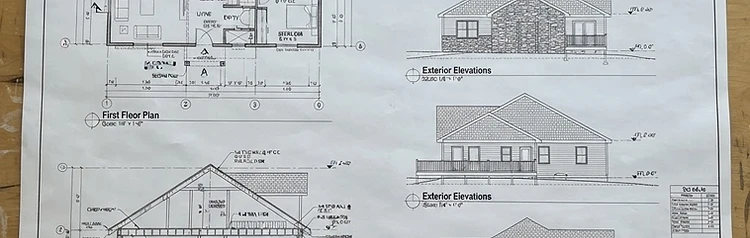
Functional, visually engaging plans ready for others to interpret.
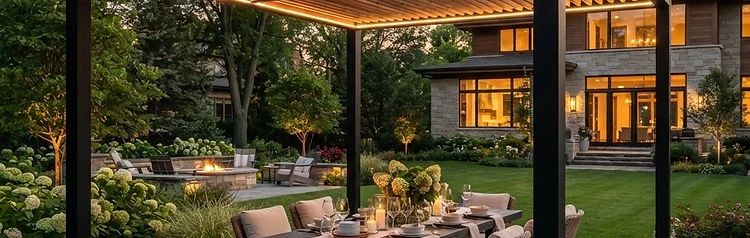
Spatial studies that clarify massing and flow before you build.
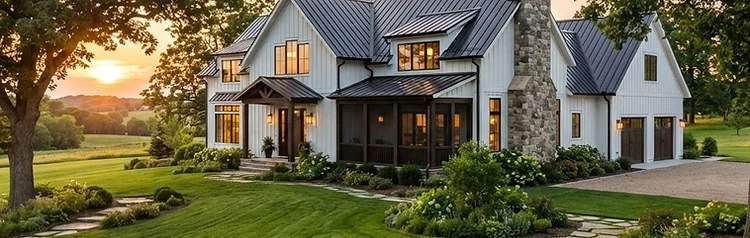
Realistic renderings that bring your outdoor or residential space to life.
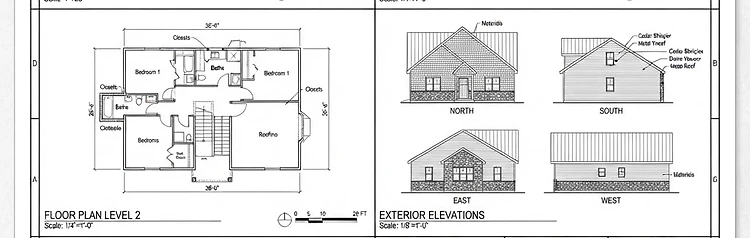
Permit-ready sets for additions or new builds, drafted to current standards.
Schedule a consultation to discuss your vision, goals, and specific requirements.
Initial concepts that align every detail with your vision for the space.
Functional, visually engaging 2D plans ready for others to interpret.
Realistic 3D renderings that bring your outdoor or residential space to life.
Permit drawing sets for additions or new builds, drafted to current standards.
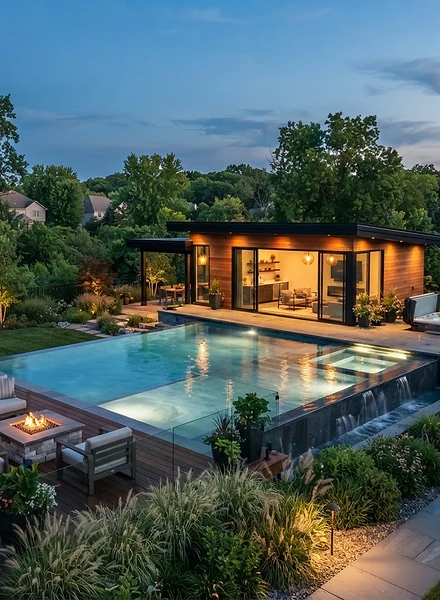
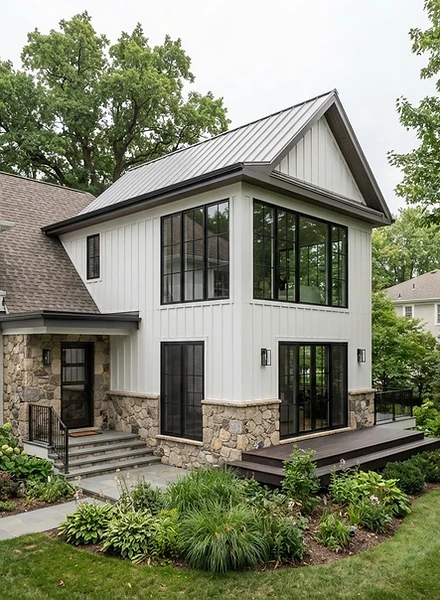
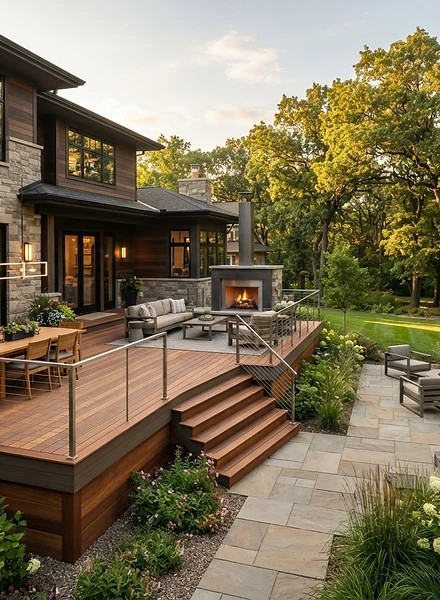
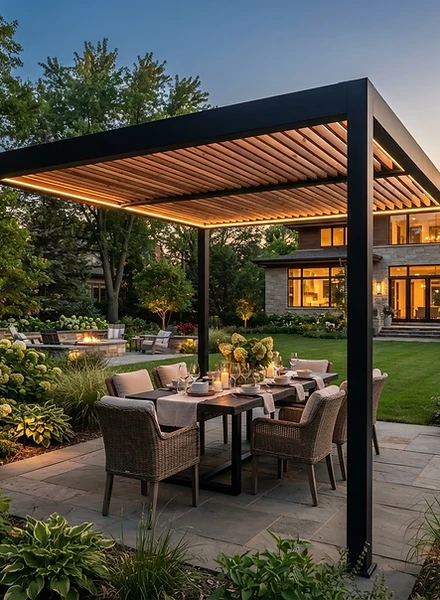
2D and 3D backyard design — custom pools and spas, pool houses and sheds, patios, decks, outdoor kitchens, landscaping, hardscapes and entertainment areas.
New homes, additions and renovations — plus updating existing plans to current standards. From concept development and permit-ready sets to realistic 3D renderings.
Outdoor living design & residential drafting — from concept through completion.
Schedule a consultation to discuss your vision. Our team is ready to provide insights and recommendations tailored to your specific requirements.
Connect with Us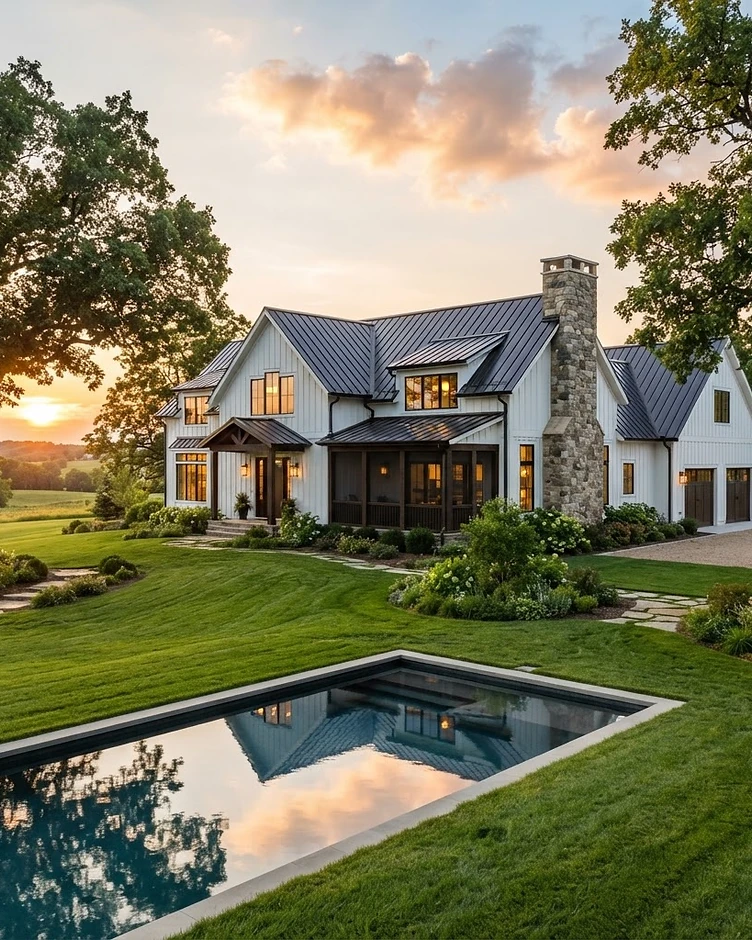
Check out the services we provide and make sure to connect with us and fill out a form today. From concept to final design, we make it easy to envision and achieve your perfect space.
Tell us about your vision and we'll get back to you to schedule a consultation. Fields marked * are required.


